- Paglalarawan
- Pagtatanong
Paglalarawan
Surface Roughness Gauges
Panimula
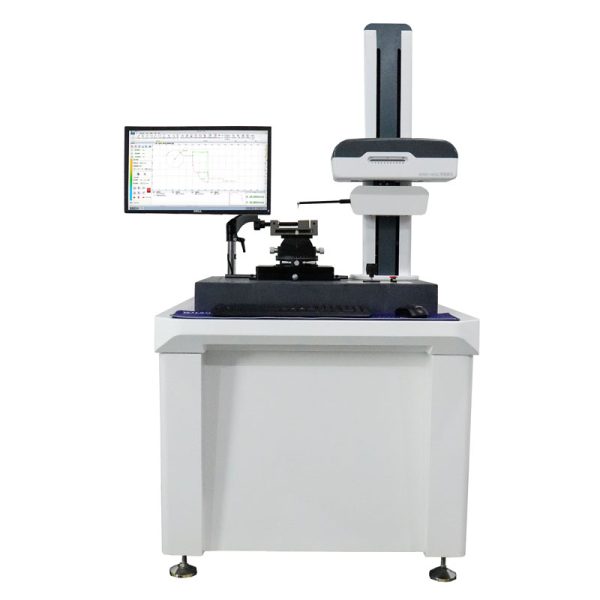
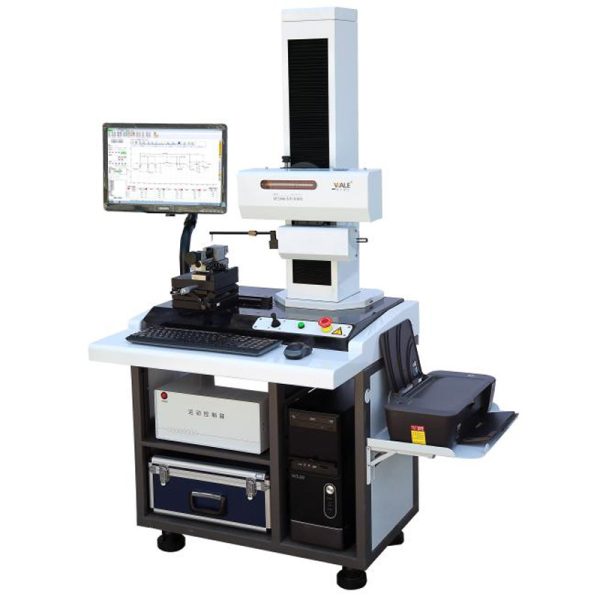
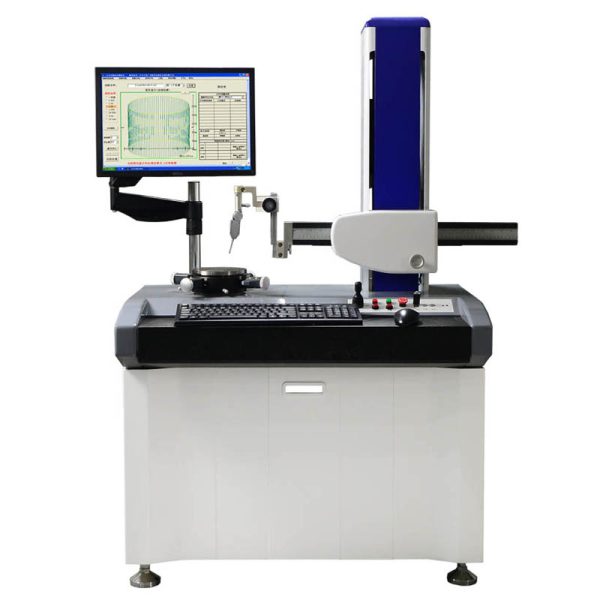
The surfaces roughness tester is suitable for shop floor use and mobile measure to need of a small handheld instrument, it operation simple, function overall, measure fast, accuracy stability, take convenience. This tester applies to production site and can be used to measure surface roughness of various machinery-processed parts.This tester is capable of evaluating surface textures with a variety of parameters according to various national standards and international standard.The measurement results are displayed digital/graphically on the OLED,and output to the printer.
Surface Roughness Gauges
Main feature
Electromechanical integration design, maliit na sukat, magaan ang timbang, easy to operation;
DSP chip control and data processing, high speed, low power consumption;
14 parameters: Ra、Rq、Rz、Rt、Rp、Rv、R3z、R3y、RzJIS、Rs、Rsk、Rku、Rsm、Rmr
160μm large measurement range
240*320 TFT color display,digital or graphic highlight display; no viewing angle;
Display full information, intuitive and graphical displays all parameters;
Compatible with ISO, DIN, ANSI, JIS multiple national standards;
Built-in lithium-ion rechargeable battery and control circuit, high capacity, no memory effect
There are remaining charge indicator, charging hint;
Tester has charging instructions, the operator can readily understand the level of charge
Can work more than 20 hours while the power is enough
Large capacity data storage, can store 100 item of raw data and waveforms;
Real-time clock setting and display for easy data recording and storage;
With automatic sleep, automatic shutdown power-saving features;
Reliable circuit and software design of prevent the motor stuck;
Instrument can display a variety of information tips and instructions. For example Measurement result display, the menu prompts and error messages
Surface Roughness Gauges
Mga Teknikal na Parameter
| Pangalan | Content |
| Measurement Parameter | Ra,Rz,Ry,Rq,Rt, Rp,Rv,Rmax, R3z, Rsk, Rs, Rsm,Rmr |
| Saklaw ng Pagsukat | Ra:0.005-16um |
| Display Range | Ra,Rq:0.005-16um |
| Rz,Rt,Ry,Rp, Rv,Rmax,R3z:0.02-160um | |
| Error Correction Range | One click measurement correction |
| Resolusyon | 0.001um |
| Filter | RC,PC-RC,Gauss,D-P |
| The sampling length(lr) | 0.25,0.8,2.5mm |
| Assessment length(ln) | Ln= lr×n n=1~5 |
| Drive stroke | 1.25-17.5mm |
| Indication Error | No more than±10% |
| Paulit ulit na pag uulit | Hindi hihigit sa 6% |
| Supporting Artifacts | Flat surface, curved surface, and other special workpieces |
| Display | LCD |
| Suplay ng kuryente | Rechargeable lithium battery |
| Standard na mga accessory | Host, standard sensor, standard template, height adjustment bracket, power adapter,sensor protection sleeve |
| Accessories optional | Marble platform, cast iron platform, small hole/curved surface/deep groove sensor, sensor extension rod |
| Outline dimension L*W*H | 157*62.6*45mm |
| Timbang | About 456.8g |
Pamantayan Configuration
| Number | Pangalan | Quantity | Mga Pananalita |
| 1 | Main Unit | 1 | |
| 2 | Sensor | 1 | Precision parts |
| 3 | Adjustable Support | 1 | |
| 4 | Calibration block | 1 | |
| 5 | Block bracket | 1 | |
| 6 | Charger | 1 | |
| 7 | USB charging cable | 1 | |
| 8 | Operating manual | 1 | |
| 9 | Certificate | 1 | |
| 10 | Guarantee card | 1 | |
| 11 | Instrument container | 1 | |
| 12 | Software | 1 |