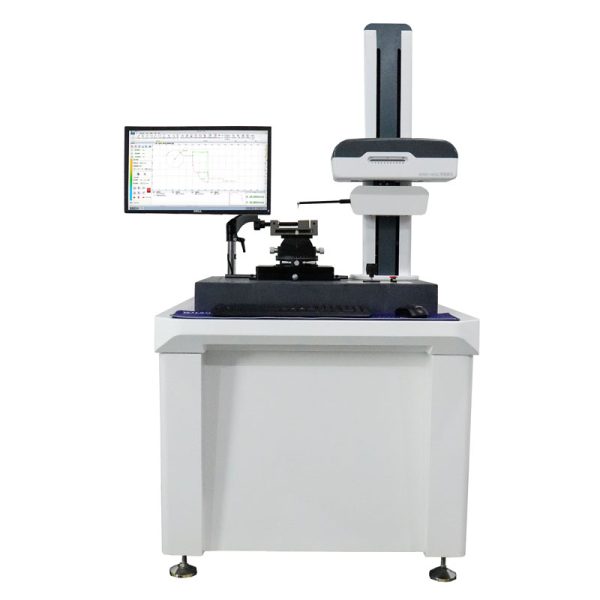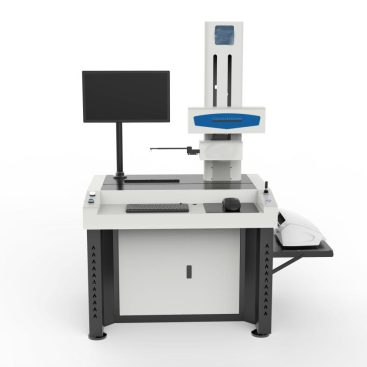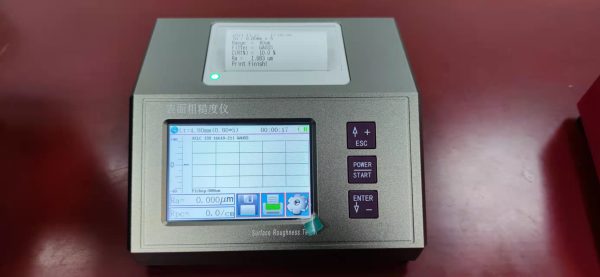






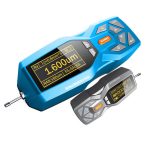
GA-1603 Surface Roughness Machine

- Paglalarawan
- Pagtatanong
Paglalarawan
GA-1603 Surface Roughness Machine
APPLICATION
This instrument is suitable for surface roughness measuring on hard surface, widely used for measuring metal and non-metal parts, a variety of machining parts in the field of machinery processing manufacturing, testing, commodity inspection and other quality control departments. especially suitable for on-site measuring of large work pieces and production lines, as well as for mobile measurement by the inspection room, measurement and commodity inspection department, the measuring won’t cause damage to the work piece.
GA-1603 Surface Roughness Machine
MGA TAMPOK
- Mechatronics design, embedded printer can directly print out measurement results and graphics
- External drive unit, allows more flexible measurement in side, upward, and other orientation
- 320μm large measuring range (enhanced type up to 640μm, opsyonal na)
- 5 inches color graphic LCD touch screen with backlight provide high brightness and wide viewing angle
- Easy button and touch screen dual operation
- The display information is rich, intuitive, and displays all parameters and graphics
- Compatible with ISO, DIN, ANSI, JIS and many national standards
- Built-in lithium-ion rechargeable battery, charging control circuit, high capacity, no memory effect
- include charge indicator, charging hint
- Continuous working time is more than 50 mga oras
- Large internal memory: 100 groups of original data and waveform can be stored
- Real-time clock setting and display, convenient for data recording and storage.
- With automatic sleep, automatic shutdown and other power-saving functions
- Reliable circuit and software design to prevent the motor stuck
GA-1603 Surface Roughness Machine
STDANDARD PACKAGE
Main unit, Groove sensor (non warranty parts) , 40mm Height adapter, Calibration specimen, Specimen holder, Extension cable, Touch pen, Power Charger & USB Cable, Instrument case.
GA-1603 Surface Roughness Machine
TECHNICAL DATA
| Measuring rang
|
The Z axis (vertical) | 640M (-320μm~+320μm) / 25200μin (-12600μin~+12600μin) | |
| The X axis (Transverse) | 17.5mm(0.69 inch) | ||
| Resolusyon | the Z axis (vertical) | 0.002μm/±20μm | 0.004μm/±40μm |
| 0.008μm/±80μm | 0.020μm/±160μm | ||
| 0.040μm/±160μm | |||
| Display | Parameter
|
Ra Rz, Rq Rt, Rc Rp Rv R3z R3y Rz(JIS) Ry Rs Rsk Rku Rmax Rsm Rmr(Tp) RPc Rk Rpk Rvk Mr1 Mr2 | |
| Assessed Graphic | Rmr curve, Roughness curve, Primary Profile, Filter waveform | ||
| Pamantayan | ISO4287,ANSI b46.1,DIN4768,JISb601 | ||
| Filter | RC,PC-RC,Gauss,D-P | ||
| Cut off length(lr) | 0.25,0.8,2.5mm | ||
| Assessment length(ln) | Ln= lr×n n=1~5 | ||
| Sensor | Measuring principle | Differential Inductance | |
| Stylus tip | Diamond, 90°/ cone angle/5μm/2μm | ||
| Force | Measuring force<4mN, Skid force<400mN | ||
| Guide parts | hard alloy, skid radius of curvature: 40mm | ||
| Measuring speed | lr=0.25, Vt=0.135mm/s lr=0.8, Vt=0. 5mm/s | ||
| lr=2. 5, Vt=1mm/s Return Vt=1mm/s | |||
| Accurate to | 0.001M | ||
| Tolerance | ±(5nm+0.1A) A=Ra standard value of precise specimen | ||
| Paulit ulit na pag uulit | ≤3% | ||
| Residual Profile | ≤ 0.010μm | ||
| Suplay ng kuryente | Built-in Lithium ion battery 3600mAh | ||
| Main unit dimension | 155×145×58mm | ||
| Drive unit dimension | 23×27×115mm | ||
| Zoom of height adapter | 40mm | ||
| bigat ng katawan | Around 1000g | ||
| working Environment | Temperatura: – 20℃ ~ 40℃ Humidity: < 90% RH | ||
| Store and Transportation | Temperatura: – 20℃ ~ 40℃ Humidity: < 90% RH | ||
| Standard sensor | Groove sensor | ||
| Optional accessory | Magnetic stand, height gauge and related adapter, curved sensor, small hole sensor, deep groove sensor, very small hole sensor, Extending Rod, Right Angle Rod, mini printer, 200mm platform, 300mm marble platform, software, mobile APP | ||
| Saklaw ng pagsukat | |||
| And the number
|
Display range | ||
| Ra,Rq | 0.005μm ~ 64μm | ||
| Rz,R3z,Ry,Rt,Rp,Rm | 0.02μm ~ 640μm | ||
| Sk | 0 ~ 100% | ||
| S,Sm | 0.02~1000μm | ||
| Tp(Rmr) | 0 ~ 100% | ||