GA-S110 Scratch Resistance Tester
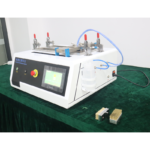

Người mẫu:GA-S110
- Sự miêu tả
- Cuộc điều tra
Sự miêu tả
GA-S110 Scratch Resistance Tester
Các ứng dụng:
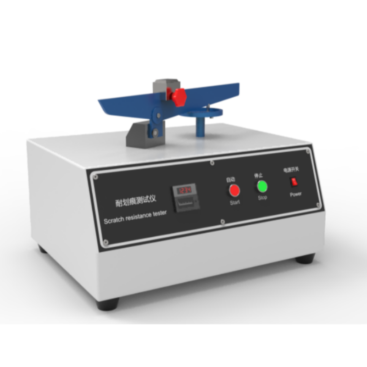
Rigid organic materials, coatings and adhesives, powder coatings, anodized materials, soft metals, nhựa, và kính. It can also be used to test the quality of adhesives for the same material and protective coatings, as well as the limiting properties of similar materials. The instrument consists of a balance bar, fixed weights, adjusting weights, and a sample-carrying disk. Trước kỳ kiểm tra, the height of the balance bar must be adjusted according to the thickness of the sample to ensure the balance bar remains horizontal after the scratch head is installed in the middle and the sample is mounted on the sample-carrying disk. Trong quá trình kiểm tra, the fixed weights remain stationary, while the adjusting weights are moved to control the weight pressing on the sample. As the sample-carrying disk rotates counterclockwise, the scratch head leaves an arc-shaped scratch on the sample surface.
GA-S110 Scratch Resistance Tester
Test standards:
ASTM/NZS AS2924.2, ASTM C217, GB/T17657-2022, BS EN 438.2, BS EN 13310, BS EN 14323, TỪ 68861-4, TỪ 53799
GB4943:2.10.6.6, IEC60950:2.10.6.6, GB4706-1:21.2, IEC60335-1:21.2
GA-S110 Scratch Resistance Tester
Các thông số kỹ thuật
Force Range: 0-6N, 0.1N per division;
Bài kiểm tra tốc độ: 5vòng/phút (factory preset);
Sample Size: 100*100mm, center hole 6.5mm;
Scraper Head: Standard diamond needle as shown, optional 4.8*4.8*R2.5;
Speed Display: Calculator relay display;
Kích thước: 550*310*400mm;
Power Requirements: 220V., 60MỘT;
GA-S110 Scratch Resistance Tester
Nguyên tắc kiểm tra
Place the sample in the groove of the thickness control device and adjust the nut position. Mount the sample on the rotatable circular platform and secure it with the pressure block and nut. Install the scraper head in the corresponding groove in the middle of the balance bar. Rotate the balance bar until the scraper head just contacts the sample. Start the instrument; the disc moves, and the scraping head leaves scratches on the sample surface.
GA-S110 Scratch Resistance Tester
Instrument Structure and Function
Balance Bar Adjustment Component: This part includes a thickness control device, a height adjustment nut, a front/back position adjustment nut, and a balance bar. The height of the balance bar is determined by the sample thickness. Trước kỳ kiểm tra, insert the sample into the groove of the thickness control device and adjust the height adjustment nut until the sample is precisely positioned within the groove. When the sample is mounted on the circular sample platform, and the friction head is inserted into the balance bar, its head presses against the sample. At this point, the balance bar remains essentially parallel, requiring only minor adjustments (use a spirit level to check for horizontality).
Some standards require test results of concentric circles with different radii. Adjusting the front/back position control nut controls the distance between the scraping head and the center of the sample disc, thus producing scratches of different radii.
Pressure Adjustment Component: This part includes a fixed weight, a movable weight, and a balance bar. The balance bar is marked with graduations from 0-6N, each graduation representing 0.1N of pressure. During use, align the center graduation of the movable weight with the graduation line on the balance bar; the pressure applied to the sample surface will then be the pressure indicated by the graduation line. Sample carrier component: This part consists of a sample carrier disk, a fixing plate, and a fixing nut. Place the sample on the sample carrier disk, press it down with the fixing plate, and secure it with the nut.
Control component: This includes a counter, a start button, a pause button, and a power switch.