
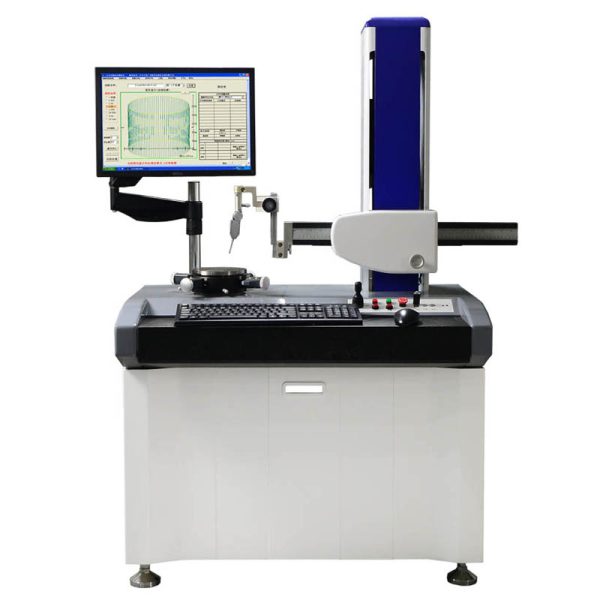

GA-1802-B Cylindricity Measuring Instrument

- Description
- Inquiry
Description
Principle of instrumental measurement
Using radius measurement method, workpiece rotation. High precision air floating spindle is used as reference. Using imported precision circular grating, precision inductance displacement sensor and computer components. Measure the Angle and radial displacement of the measured workpiece to ensure the accuracy of the angular displacement and radial value of the measured workpiece; The measurement software adopts CA system measurement software based on Chinese Windows operating system platform to complete data collection, data processing and printing.
Cylindricity Measuring Instrument
Measurement functions
Measuring function: cylindricity meter, roundness, straightness, coaxiality, concentricity, end runout, end runout, verticality, parallelism, flatness
Analysis functions: surface waviness, spectrum analysis, wave height analysis, adjacent chip runout, segment difference
Roundness evaluation method (4 kinds) : minimum area method, least square method, minimum circumscribed circle method, maximum circumscribed circle
Roundness filtering method: 1, 1-500, 1-150, 1-50, 1-15, 15-500
Waviness filtering: 3-16, 3-17, 15-500, 17-100
Filtering form: Gaussian (ISO standard)
Cylindricity Measuring Instrument
Use requirement
Air compressor air source pressure: 0.45 ~ 0.80Mpa
Air compressor air source flow: ≥0.2m3/min
Power requirement: about 500W; Ac 220V±10%, 50Hz
Environmental requirements: temperature: 10 ~ 30℃; Relative humidity: < 85%
There is no obvious vibration source at the installation site
Separate ground
Cylindricity Measuring Instrument
Technical specification
| Item | Specification | |
| Measure range | Max diameter | Ф400mm |
| Min inner diameter | ф3mm | |
| Max height | 550mm | |
| Accuracy of principal axis | radial error | ±(0.025+5H/10000)μm |
| axial error | ±(0.025+6X/10000)μm | |
|
Parallelism between axis of rotation and z-axis guide rail |
2μm/400mm(Busbar benchmark) | |
| workbench | Mesa diameter | Φ200mm |
| swing diameter | Φ420mm | |
| load capacity | 60Kg | |
| adjustment range | Adjustable eccentric±2mm ; Adjustable level±1° | |
| rotational speed | 0-12 rpm(adjustable) | |
| Column | Straightness (narrow range) | 0.5μm /100mm |
| Straightness (full range) | 0.8μm /400mm | |
| horizontal arm | Horizontal travel distance | 180mm |
| Move speed | 0.5-6mm/s OR MANUAL | |
| Sensor | Stroke | 500μm (Radius difference) |
| resolution | 0.005μm | |
| Needle shape | Ruby ball probe(diameter 2mm) | |
| Sensor direction/adjustment Angle | either direction/±45° | |
| data collection | Imports grating 14400 point/week | |
| magnification | Any to a maximum of 200,000 times | |
Parameter
| (Product) | (Packing) | Weight(Wt.kg) | Volume(CBM m³) | ||||||
| Lx | Ly | Lz | Wt(kg) | Lx | Ly | Lz | Wt(kg) | ||
| 960 | 650 | 1550 | 240 | 1000 | 750 | 1650 | 50 | 290 | 1.23 |
Cylindricity Measuring Instrument
Principle of instrumental measurement
Using radius measurement method, workpiece rotation. High precision air floating spindle is used as reference. Using imported precision circular grating, precision inductance displacement sensor and computer components. Measure the Angle and radial displacement of the measured workpiece to ensure the accuracy of the angular displacement and radial value of the measured workpiece; The measurement software adopts CA system measurement software based on Chinese Windows operating system platform to complete data collection, data processing and printing.
Cylindricity Measuring Instrument
Measurement functions
Measuring function: cylindricity meter, roundness, straightness, coaxiality, concentricity, end runout, end runout, verticality, parallelism, flatness
Analysis functions: surface waviness, spectrum analysis, wave height analysis, adjacent chip runout, segment difference
Roundness evaluation method (4 kinds) : minimum area method, least square method, minimum circumscribed circle method, maximum circumscribed circle
Roundness filtering method: 1, 1-500, 1-150, 1-50, 1-15, 15-500
Waviness filtering: 3-16, 3-17, 15-500, 17-100
Filtering form: Gaussian (ISO standard)
Use requirement
Air compressor air source pressure: 0.45 ~ 0.80Mpa
Air compressor air source flow: ≥0.2m3/min
Power requirement: about 500W; Ac 220V±10%, 50Hz
Environmental requirements: temperature: 10 ~ 30℃; Relative humidity: < 85%
There is no obvious vibration source at the installation site
Separate ground
Technical specification
| Item | Specification | |
| Measure range | Max diameter | Ф400mm |
| Min inner diameter | ф3mm | |
| Max height | 550mm | |
| Accuracy of principal axis | radial error | ±(0.025+5H/10000)μm |
| axial error | ±(0.025+6X/10000)μm | |
|
Parallelism between axis of rotation and z-axis guide rail |
2μm/400mm(Busbar benchmark) | |
| workbench | Mesa diameter | Φ200mm |
| swing diameter | Φ420mm | |
| load capacity | 60Kg | |
| adjustment range | Adjustable eccentric±2mm ; Adjustable level±1° | |
| rotational speed | 0-12 rpm(adjustable) | |
| Column | Straightness (narrow range) | 0.5μm /100mm |
| Straightness (full range) | 0.8μm /400mm | |
| horizontal arm | Horizontal travel distance | 180mm |
| Move speed | 0.5-6mm/s OR MANUAL | |
| Sensor | Stroke | 500μm (Radius difference) |
| resolution | 0.005μm | |
| Needle shape | Ruby ball probe(diameter 2mm) | |
| Sensor direction/adjustment Angle | either direction/±45° | |
| data collection | Imports grating 14400 point/week | |
| magnification | Any to a maximum of 200,000 times | |
Parameter
| (Product) | (Packing) | Weight(Wt.kg) | Volume(CBM m³) | ||||||
| Lx | Ly | Lz | Wt(kg) | Lx | Ly | Lz | Wt(kg) | ||
| 960 | 650 | 1550 | 240 | 1000 | 750 | 1650 | 50 | 290 | 1.23 |


