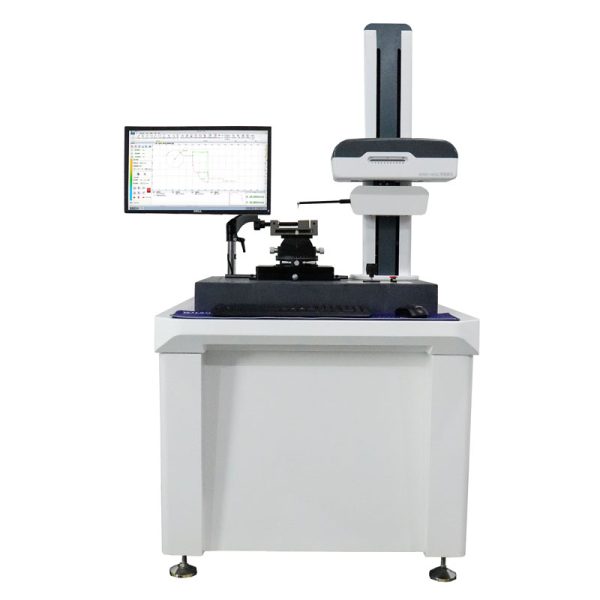
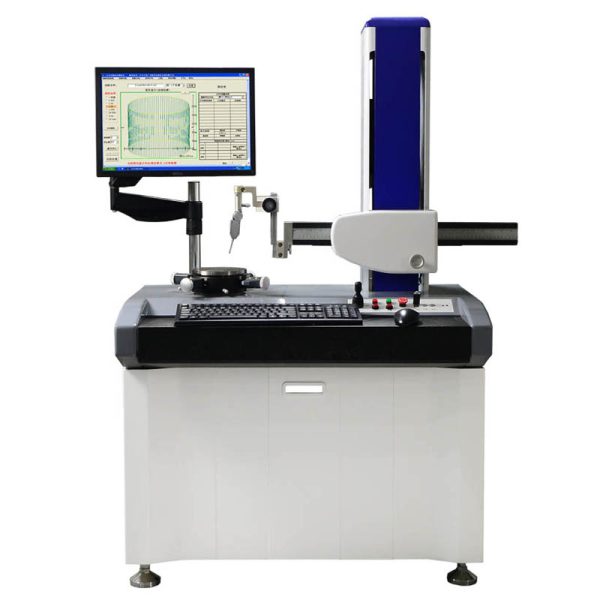
GA-1806 Cylindricity Measuring Instrument

- คำอธิบาย
- สอบถาม
คำอธิบาย
Cylindricity Measuring Instrument
การแนะนำ:
The GA-1806 Cylindricity measuring instrument adopt multi-factor process, the measurement results are much accurate. And can do assessment of the tapered cylinder profile.On the operation, GA-1806 model achieve the CNC (computer numerical control), reduce the artificial operation error effectively.
Cylindricity Measuring Instrument
Technical characteristics:
◆Flotation motion shaft: Maintain long-term accuracy, เสถียรภาพที่ดี
◆Adopt X direction and Z direction double feed inlet RENISHAW raster, not only improve the degree of automation, achieve automatic contact of sensor, but also add small taper and diameter measurement accessibility
◆The main parts adopt special destressing alloy materials and special destressing treatment technology, maintain long-term accuracy
◆Module design decrease which decrease the users maintenance cost
◆Most advanced compensation algorithm, compensation for each axis accuracy.
◆Software aided self-aligning leveling, improve efficiency and save time.
◆A variety of measurement methods, solve the demand of all kinds of component.
◆Software measurement raw data automatically saved.
It’s switch type, while open this function, all the measurement files automatically saved to plot the current content and the current list, convenient for the measurement data automatically saved.
◆Software support XP、win7、win8 system.
◆Software support Chinese and English language.
Cylindricity Measuring Instrument
Technical data:
| รายการ | ปarameter
|
|
| Rotary table | Bearing Type | Gas bearing |
| Rotation accuracy
|
(0.025+6H/10000)ไมโครเมตร | |
| Rotating speed | 4,6,8,10รอบต่อนาที | |
| Adjust table diameter
直径 |
180มม | |
| Table loading capacity
|
25กิโลกรัม | |
| Rotation diameter | 560มม | |
| Max measure diameter | 280มม
|
|
| Min measure inner diameter | 1mm probe (ไม่จำเป็น) | |
| คolumn (Z-axis ) | Column transverse travel | 320มม |
| Max detection depth | 100มม(min inner diameter: 30มม) | |
| Column straightness | 0.3μm/100mm | |
| horizontal arm (X-axis) | Horizontal movement | 165มม |
| Protrusion amount | 25มม | |
| ดีetector | Acquisition device | Circle grating |
| Circumference of sampling points | 16384 คะแนน | |
| Sensor type | Inductive Sensor | |
| Sensor range | ±300μm | |
| Sensor resolution
|
0.01ไมโครเมตร | |
| X raster | RENISHAW grating scale | |
| Z raster | RENISHAW grating scale
(分辨率:0.0005มม.) |
|
Cylindricity Measuring Instrument
Measurement Capability:
อีvaluation item:
Cylindricity module: Radial full jump, concentricity, taper, radius;
Roundness module: Concentricity, radial single jump, wall thickness difference;
Straightness module: Parallelism, verticality;
Single section flatness module: Axial single jump, verticality and parallelism;
Multi-section flatness module: parallelism,Axial full jump, verticality;
Commutator module: Single contacts jump, Adjacent contacts jump, intermittent difference of contacts.