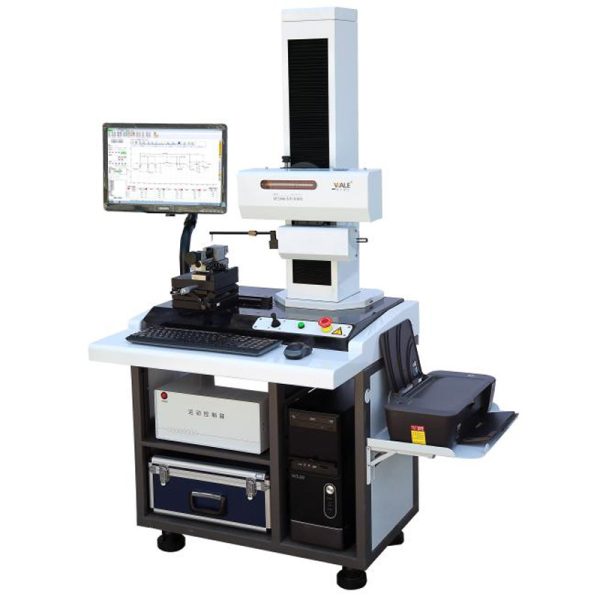
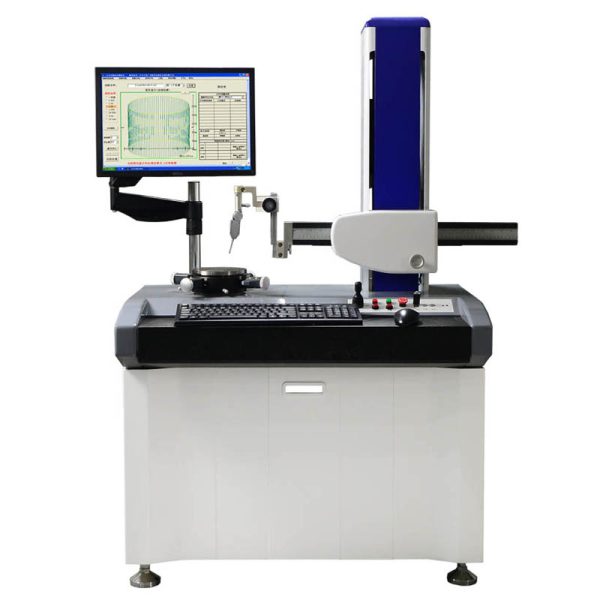
Roughness and profile tester Surface roughness tester ISO5436
Roughness and profile tester Surface roughness tester ISO5436
- Описание
- Расследование
Описание
Surface Roughness Gauges Roughness and profile tester Surface roughness tester ISO5436 ISO11562 ISO4287
1.Внедрение продукции
As a high-tech company, the company adopts imported assembly industrial technology to produce industrial measuring instruments and optical equipment accessories and other fields in the leading position in the country.
Through the ISO9001 international quality system certification, the company provides the highest quality measuring machine products and advanced and comprehensive industrial measurement solutions for the industry, and has established substantial and effective cooperation with many users around the world.
The company’s measurement solutions cover various industries and top fields, With the Chinese Academy of Metrology, Chinese Academy of Sciences, Chinese Academy of Engineering Physics, Tsinghua University, Shanghai University, Tongji University, Mercedes-Benz, BMW, GM, Volkswagen, Siemens, Schaeffler, Apple, Samsung, Airbus, Boeing, AVIC, CSR and CNR Group and other units have many years of cooperation and development.
At this moment, you not only know the problem, but also get a professional solution.
Surface Roughness Gauges Roughness and profile tester Surface roughness tester ISO5436 ISO11562 ISO4287
2.Leading features
1-Three-axis joystick control: It uses three-axis linkage to make operation convenient and easy (You can move the probe to left, right, вверх, and down; start and stop the measurement with the same joystick.)
2-It can automatically detect the workpiece that shall be measured. Тем временем, it can repeat the measurement process and also do batch measurement for the same item.
3-The probe is made of imported high-hardness alloy material, which is wear-resistant and durable.
4-The software is jointly developed by university professors and senior professors from the Bearing Research Institute. It has independent property rights and source code. A lifetime upgrade is guaranteed.
Surface Roughness Gauges Roughness and profile tester Surface roughness tester ISO5436 ISO11562 ISO4287
3.Working principlе
This machine uses a rectangular coordinate measurement method, то есть, through the X-axis and Z1-axis sensors, the coordinate points of the surface profile of the measured part are mapped, and the data measured by the sensor is transmitted to the host PC through the electrical component, then the software will perform mathematical operations on the collected original coordinate data and mark the required engineering measurement items.
The performance of this instrument can be compared with the products from international brands, and all indicators of it have reached international standards. It meets the national standards GB/T3505-2000, GB/T6062-2001, GB/T10610-1998, and international standards ISO5436, ISO11562, ISO4287.
(1) Profile(Contour) Измерение
Размер: horizontal distance, vertical distance, linear distance, radius, диаметр, и т. д..
Angle: horizontal angle, vertical angle, и т. д..
Position tolerance: parallelism and perpendicularity
Shape tolerance: straightness, convexity, arc profile, и т. д..
Auxiliary: auxiliary points, auxiliary lines, and auxiliary circles, и т. д..
(2).Roughness analysis:Ра,Ramax,Ramin,Rasd,рупий,Rpmax,Rpmin,Rpsd,Рв,Rvmax,Rvmin,Rvsd,Рз,Rzmax,Rzmin,Rzsd,Р3з,Rc,Rcmax,Rcmin,Rcsd,рт,Rq,Rqmax,Rqmin,Rdsd,рупий,Rskmax,Rsmin,Rsksd,Рку,Rkumax,Rkumin,Rkusd,Рсм,Rsmmax,Rsmmin,Rsmsd,рупий,R△a,R△amax,R△amin,R△asd,R△q,R△qmax,R△qmin,R△qsd,Rk,Rpk,Rvk,Mr1,Mr2,Rλa,Rλamax,Rλamin,Rλasd,Rλq,Rλqmax,Rλqmin,Rλqsd,Rδc,Rpc,Рмр
(3).Waiveness analysis:Wa,Wamax,Wamin,Wasd,Wsa,Wca,Wa08,Wc,Wcmax,Wcmin,Wcsd,Wt,Wz,Wzmax,Wzmin,Wzsd,Wp,Wpmax,Wpmin,Wpsd,Wv,Wvmax,Wvmin,Wcsd,Wq,Wqmax,Wqmin,Wqsd,Wsm,Wsmmax,Wsmmin,Wsmsd,Wsk,Wskmax,Wskmin,
Wsksd,Wku,Wkumax,Wkumin,Wkusd,W△q,W△qmax,W△qmin,W△qsd,Wδc,Wmr
(4).Raw contour analysis:Па,Пт,Pp,Pc,Pv,Pz,Pq,Psm,Psk,Pku,RzJ,Rpq,Rvq,Rmq,Pmr,P△q,Avh,Hmax,Hmin,Area,Pδc,Tilta,
Surface Roughness Gauges Roughness and profile tester Surface roughness tester ISO5436 ISO11562 ISO4287
4.Product Parameter
| Гладить | X Direction | 130мм | |
| Z1 | Profile range | 20мм | |
| Z1 | Roughness range | ±1500μm | |
| Z1 | Resolution 0.02μm | ||
| Z-axis height | 550мм | ||
| Minimum inner hole | 10мм | ||
| Profile Parameters | Linear accuracy | ±(0.7+|0.12ЧАС|)мкм | |
| Arc | ±(1.2+R/12)мкм | ||
| Angle | ±1′ | ||
| Straightness | 0.5μm/100mm | ||
| Roughness Parameters | Linear accuracy | ≤±3% | |
| residual noise | ≤0.005μm | ||
| Повторяемость | 3% | ||
| Cut-off wavelength | 0.025,0.08,0.25,0.8,2.5,8мм | ||
| evaluation length | λcX1,2,3,4,5 | ||
| Датчик | Origin | The USA | |
| Разрешение | 0.02мкм | ||
| Maximum Slopes | Up 77° Down 88° | ||
| Roughness evaluation parameters | Ра,Рз,(Рмакс,Рай),рт,рупий,Rpm,Рз(jis),Рв,Р3з,Rs m,рупий,Rk,Rc,Rpk,Rvk,Mr1,Mr2 | ||
| Скорость | 0.05-20мм/с | ||
| Z-aixs speed | 0.05-20мм/с | ||


Surface Roughness Gauges Roughness and profile tester Surface roughness tester ISO5436 ISO11562 ISO4287
5.Интерфейс
The interface of the system is shown above. The interface mainly includes menu, панель инструментов, статус бар, graphics display area (contour and roughness view), annotation information area (contour annotation and roughness parameter list), system parameter display area, and control area.
1.Menu/Toolbar: See the content in the menu and toolbar section.
2.Status bar: Displays current operation prompts, cursor coordinates in the graphics display area, и т. д..
3.System parameter display area: To display and set system parameters such as equipment parameters, measurement parameters, and display parameters.
Surface Roughness Gauges Roughness and profile tester Surface roughness tester ISO5436 ISO11562 ISO4287
6.Print report
After the process of measurement, labeling, and parameter evaluation is completed, the results can be printed out. The user can add extra information, such as part name, part number, inspector, company name, и т. д.. while printing the results. The user can also select the format, such as contour/roughness graphics, contour annotation information list, and roughness evaluation parameter list through the print setting dialog box.
One example of a printed report is shown below.
Surface Roughness Gauges Roughness and profile tester Surface roughness tester ISO5436 ISO11562 ISO4287
7.Main configuration list
| Mechanical | High-quality blue marble worktop | The base and columns are made of 00 grade marble |
| Guideway | Grinding grade guideway | |
| Electric column system | Taiwan HIWIN linear guideway | |
| Grating sensor | Imported high-precision resolution digital grating | |
| Patented large-angle adjustable workbench | Positive tilt: ≥65° Negative tilt: ≥10° Horizontal adjustment system Y-axis adjustment: ±6mm |
|
| Rotation and angle adjustment: ±30° | ||
| High-angle adjustable flat jaw pliers Спецификация: DX2 Jaw width 50 Jaw depth 25 Opening 60 Adjustment angle 0-45° |
||
| Calibration standard parts | ||
| Probes and stems | Φ2*18*12°*0.025mm Carbide horseshoe-shaped bevel probe *1 кусок |
|
| Φ2*8*60°*0.005mm Carbide roughness measuring needle *1 кусок |
||
| Φ5*195mm Carbon fiber measuring rod *1 кусок |
||
| accessories | Industrial Computer | I3-10th generation 105 system 256G solid state /21.5 LCD/keyboard and mouse kit |
| принтер | HP Color Printer | |
| Certification | Third-party verification report recognized by the state | |
| Software backup | Software backup(Английский) | |
| Warranty | 1 | |
| Software instructions | 1(Английский) | |
| Service | Training | / |
| Measurement technology support | Lifetime | |