

- Описание
- Расследование
Описание
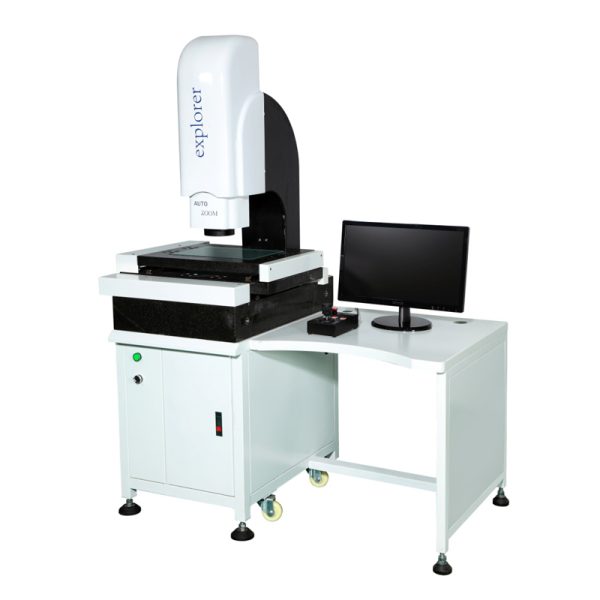
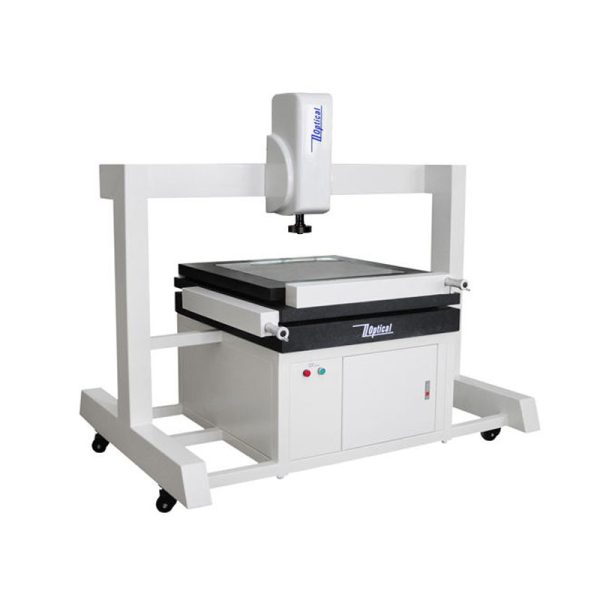
Машина для измерения изображений NC-5050
Использовать
A high configuration,low price measuring equipment between automatic measuring machine and VMS manual measuring machine,based on two-dimensional coordinate measurement,including points,линии, circles,arcs,rectangles and other geometric elements and parts of length,angle,contour shape,surface shape,etc.Also do three-dimensional auxiliary measurement,such as the height of the steps,hole depth,
surface flatness,and so on.Widely used in machinery,электронный,инструмент,пластмассы, hardware and other industries.
Машина для измерения изображений NC-5050
Функции
1.High precision overall measurement,Z axis CNC control.
2.High precision and high strenght machine:00 marble base/upright column/worktable,high precision and good stability.
3.XYZ thress axis imported precision V type guide rail/imported grinding level ball screw drive system,долгой срок службы,good stablity.
4.High precision grating ruler 0.5μm.
5.WM continuous zoom optical lens,different frames,different magnification,no need zoom correction.
6.HD japanese SONY CCD camera,high quality measuring screen.
7.Auxiliary focusing measurement,optical measuring altitude and flatness,and can be equipped with the British RENISHAW contact probe.
8.Program controlled three ring eight area surface light,LED profile light,coaxial light.Different products with different color light.
9.The laser pointer indicates the position of measuring,rapid positoning and convenient measurement.
Машина для измерения изображений NC-5050
Спецификация
| Machine Model | NC-5050 | NC-6060 | NC-8010 | NC-1010 | |
| Work table | X/Y axis travel mm | 500*500 | 600*600 | 800*100 | 1000*1000 |
| Z axis travel mm | Effective space is 245mm,focusing stroke is 200mm,work distance is 95mm | ||||
| Mental table size mm | 900*900 | 1000*1000 | 1200*1450 | 1450*1450 | |
| Glass table size mm | 550*550 | 650*650 | 850*1050 | 1050*1050 | |
| Drive type | X/Y/Z axis precision linear guide,X/Y axis precision optical axis drive,Z Axis grinding ball screw drive. | ||||
| Measure drive system | Optical scale resolution:X/Y/Z axis 0.0005mm(0.5мкм) | ||||
| Measure accuracy:≤3μm+L/200 reapeatability accuracy:≤3μm+L/200 | |||||
| Z axis high performance servo motor,double closed loop control system. | |||||
| Image System | Камера:Japanese SONY CCD video magnification 30-230X | ||||
| Len:high definition zoom lens/Continuous magnification 0.7-4.5X
Can match 0.5X objective lens,total magnification:15-115Икс Can match 2X objective lens,total magnification:60-460Икс |
|||||
| Light system | Surface light and projection light,cold light,долгая жизнь,brightness adjustable. | ||||
| Machine external dimension | 1700*1200*1750 | 1800*1300*1750 | 2200*1600*1750 | 2600*2000*1750 | |
| Weight kg | 1400 | 2000 | 2400 | 3000 | |