
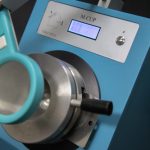
TCB-II Digital Cupping Apparatus

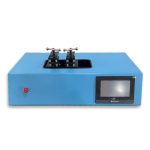
- Beschrijving
- Navraag
Beschrijving
TCB-II Digital Cupping Apparatus
Overzicht:
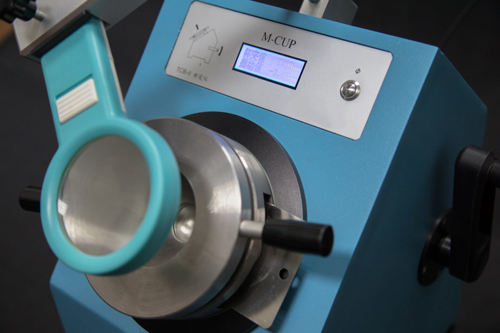
Cupping gauges are commonly used to evaluate the resistance to cracking or substrate detachment of coatings of paints, varnishes and related products during progressive bulging deformation. The TCB-II cup tester conforms to the ISO 1520:2006 international standard (the related standard is GB/T 9753-2007), the principle is to press the test plate with an open fixing ring from the top; Then the spherical head is pressed from the bottom to the top of the test plate at a slow speed, so that the test plate forms a hemispherical bulge deformation in the middle of the fixed ring; Visually observe whether the raised test plate cracks or detaching from the substrate through a magnifying glass, and use the height of the bulge at the time of initial cracking or detaching from the substrate as the evaluation index. The operation surface of TCB-II cupping instrument is inclined, which is easy to observe. Adopt side wheel type swing hand lifting spherical top head, more stable operation, and can be changed from left to right; The display adopts the LCD screen, and displays the cupping value (current large top appreciation) and the shaking value (with positive and negative values to indicate the current position of the top); Boot can be used, there is no conductive requirements for the test plate, there is no need to zero each time the boot, and it is also possible to continue to lift after backing up during the jacking process.
The cup is used for the chemical raw material testing process, and the user should establish appropriate safety and health protection measures and determine the rules and regulations according to the relevant safety regulations before use. Safety issues related to contact with chemical raw materials shall be established by the user and are not within the scope of this specification.
TCB-II Digital Cupping Apparatus
How to use:
1. The magnifying glass holder is used to install the magnifying glass for observation (with light source). After the magnifying glass is adjusted and installed, the support screw at the bottom of the opening rod can be loosened, and the magnifying glass frame can be turned to the side to facilitate the taking and placing of the test plate. After the test plate is pressed tightly, turn the magnifying mirror to the viewing position.
2, the turntable above the operating table is used to press the test plate, and the test plate is placed from the side.
3, the side of the instrument is used for lifting the top head, shaking direction according to the panel diagram. The hand can be changed on two sides to facilitate the operation of people with different habits. During the test, it was jacked up at a speed of 0.10~0.30mm/s (roughly half a turn per second).
4, the cup bump value is the maximum positive appreciation, when the head drops to zero and below, it automatically returns to zero, at this time you can install and take the test plate. Due to the indication of the cupping value, the reading will not be affected if the jacking continues after backing up during the jacking.
5, can be tested according to the specified height of the cup process, after reaching the specified height, according to the observation results to assess its “passed” of “failed”.
6, can also record the initial cracking or from the substrate when the lifting height as the cup test results.
7, the button on the back of the instrument is used for Chinese and English display switch, the button is pressed down for Chinese display, and the button is lifted for English display.
TCB-II Digital Cupping Apparatus
Parameter:
| Head steel ball diameter | 20mm |
| Maximum lifting height | 10mm |
| Height display digit | 00.00mm(indexing 0.01mm) |
| Height display accuracy | 0.05mm |
| Hand lift speed | 0.20mm/r |
| Recommended test board size | 70×70×0.30~1.25mm(Length × width × thickness) |
| pakketmaat | 440×390×500mm |
| Head steel ball diameter | 20mm |
| Gewicht | 24kg |
| Gross weight | 26.5kg |