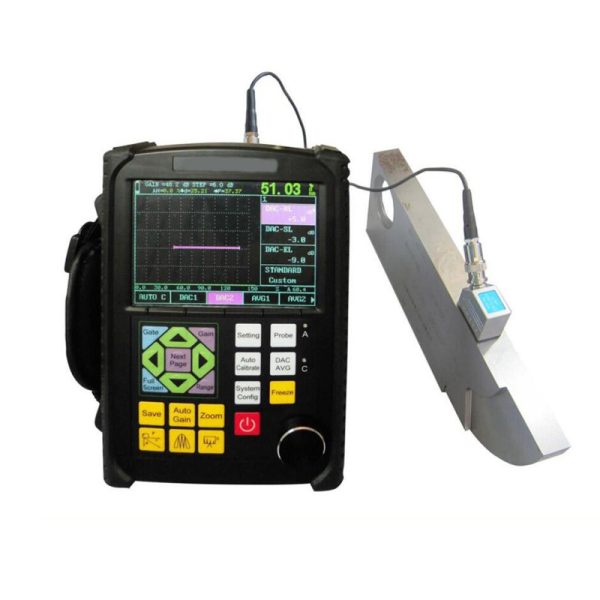
GA-9102 Digital Ultrasonic Flaw Detector NDT Testing Machine

- Penerangan
- Siasatan
Penerangan
Pengesan Cacat Ultrasonik
pengenalan
Digital ultrasonic flaw detector is advanced type, can quickly, easily and without damage, accurately detect, locate, evaluate and diagnose various defects inside the work-piece such as cracks, welds, pores, sand holes, inclusions, folding, dan lain-lain. It has been applied for electric power, petrokimia, boiler and pressure vessel, steel structure, military, aeroangkasa, railway transportation, kereta, machinery and other fields. It is an essential instrument for the non-destructive testing industry.
Pengesan Cacat Ultrasonik
II.Features
- High-precision quantification and positioning to meet the requirements of near and far distance detection
- The near-field blind zone is small, can meet the detecting requirements for small-diameter and thin-walled pipe.
- Auto calibration function:one-button auto calibration,mudah dikendalikan, automatic test probe“P Delay”,”K value”,”X value” and the velocity
- Automatic display the defect echo position(Kedalaman:d, Mendatar:p,Distance:s, Amplitude,dB,ф)
- Switch three scales freely(Kedalaman:d, Mendatar:p,Distance:s)
- Auto gain, peak envelope, peak memory functions, which can improve the detection efficiency.
- Automatically record the flaw detection process and dynamic playback
- φvalue calculation:Forging flaw detection by straight probe, can find the highest wave to conversion φ valueautomatically
- 500 independent channels(can be expandable), which can input and store the detection standards of any industries freely, do not need to carry the standard blocks for on-site inspection.
- Store, playback 500 A-scan waves and data freely
- The DAC, AVG, and TCG curves (depth compensation) are automatically generated and can be segmented. The sampling points are unrestricted and can be corrected and compensated.
- 14 built-in inspection standards
- Free to enter any industry standards
- Pulse width and strength can adjustable
- B scan and B color scan function;
- Can communicate with the computer, and export WORD. File, also the detection report
- IP65 ABS plastic case, sturdy and durable,water-proof and dust-proof, and excellent anti-interference ability
- guna (wireless) communication software to analyze data print reports, dan lain-lain;
- 260,000-color true color screen, is suitable for working environment under strong light or low light
- High performance lithium battery, can work continuously for 8-10 Jam
- Real-time clock recording: real-time flaw detection date, time tracking record, and storage
- Power-down protection, storage data can not lost
- Flaw detection parameters can be automatically tested or preset
- Digital reject, does not affect gain and linearity
- Gain compensation: Db attenuation can be corrected for surface roughness, permukaan melengkung, long-range flaw detection of thick work-pieces, dan lain-lain.
- Can operate the flaw detector by software at the PC, achieving the goal of computer-controlled flaw detector to detecting
Pengesan Cacat Ultrasonik
III.Technical Specification
| Paparan | 7 inch TFT color screen,800*480 resolusi |
| Mod operasi | Button, Rotary |
| Bekalan kuasa | Lithium Ion Battery |
| Battery capacity | 5.0Ah |
| Power voltage | 12V |
| Power quantity | 1 |
| Working time | ≥8 hours |
| Adapter input | DC100~240V 50Hz/60Hz |
| Adapter output | AC 12V |
| Adapter power | 36W |
| Penyimpanan data | SD card(16G) |
| Alarm | 1 |
| Suhu bekerja | -10℃~45℃ |
| Storage Temperature | -20℃~60℃ |
| IP Grade | IP65 |
| Dimensi | 245*155*55mm |
| Berat badan | 1.18kg(included battery) |
| Conventional UT Model | |
| Probe Connector type | BNC |
| Channel Type | Single channel |
| Channel Num | 500 kumpulan(able to be scaled) |
| Pulse Type | Negative sharp wave |
| Transmit Voltage | 50~350V,step in 50V |
| Damping | 560Oh |
| Gain | 0~110dB,langkah:0.5/2/6/12dB |
| Gain Fine Adjustment | -4~+4 |
| Surface compensation | All Gain Range |
| Working Frequency | 0.5~20MHz; |
| Probe Type | Single,Dual, Through, Immersion type |
| Penapis | Three optional:
1~4MHz/0.5~10MHz/2~20MHz |
| Detection Mode | Negative/Positive/Two-way/RF |
| Reject | 0~80%,step 1% |
| Testing Range | 0~15000mm,Minimum display range:15mm(in steel) |
| Material Velocity | 100~20000m/s |
| Pulse displacement | -10~1000mm |
| P DELAY | 0~200us |
| X-VAL | 0~100mm |
| Panduan | Weld, Sheet, Forging inspection |
| Testing Point | Peak/X-val/J val |
| Pengukuran | Gate:Amplitude,Amplitude dB value,Julat,Horizontal distance,Vertical distance,The difference value between A and B Gate
Cursor:2 cross cursors, can test the horizontal and vertical distance,and the distance between cursors(under B scan function) |
| Gate | Gate start:all range |
| Gate width:all range | |
| Gate level:10~90%,step:1% | |
| Curve | DAC, maximum six curves, meet to NB/T 47013,GB/T 11345,GB/T 29712, and other standards |
| TCG, maximum six curves | |
| AVG | |
| Other functions | Full screen, cursor switch(range/Height/Horizon), single/continuous auto gain(10~100%, langkah 10%), echo compare,echo full, peak envelope,peak memory,fast scan,outside mode,screenshot |
| Peak freeze/Crack depth/Gate expansion//curved surface modification/ B scan/Flat weld simulation//video | |
| Alarm | Sound and light alarm |
| Sensitivity Leavings | ≥65dB(200mm-Φ2FH,2.5PΦ20) |
| Horizontal linearity error | ≤0.3% |
| Vertical linearity error | ≤3% |
| Amplitude linearity error | ≤±2% |
| Attenuator accuracy | 20dB ±1 dB |
| Dynamic range | ≥32dB |
| Distant resolution | ≥26dB |
| Noise Level | <40×10-9 V/ |
IV.Standard Configuration
|
|
Nama | QTY |
| 1 | Main unit | 1 |
| 2 | Power adaptor | 1 |
| 3 | probe connecting cable | 2 |
| 4 | Instrument case | 1 |
| 5 | Instruction manual | 1 |
| 6 | Straight probe | 1 |
| 7 | Angle probe | 1 |
| 8 | Warranty card | 1 |