- Penerangan
- Siasatan
Penerangan
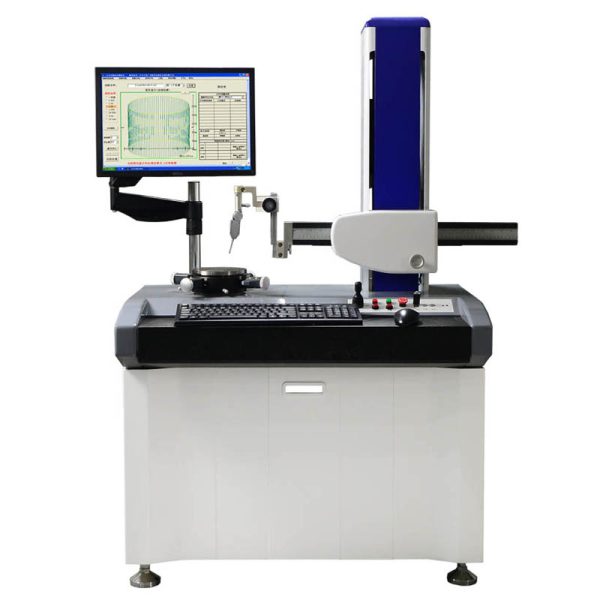
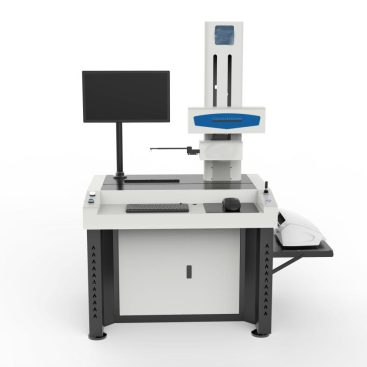
Profilometer
Measure principle
The measuring principle of this instrument is the rectangular coordinate measuring method,through X-axis, Z-axis sensor, mapping the surface contour coordinates point of the part under test,data transmission the coordinates point to the upper PC by electrical components.To do the mathematical treatment on the original collected coordinate data by software, marked with the required engineering survey projects.
Profilometer
Technical characteristics:
1.X, Z1 adopt imported grating sensor, measurement range, high precision and reproducibility and stability;
2.Design in a wide range, leverage ratio is 1:2. 2, the maximum keep the original precision of the sensor;
3.High rigidity, high precision linear motion guide rail, high precision digital linear sensor;
4.Using high speed parallel data acquisition unit, high-speed sampling hardware trigger, hardware, without delay. Dense and stable source provide the most powerful guarantee for later data processing, calculation.
5.Z1 shaft sensor, the overall structure without any elastic element, to ensure that no matter measuring needle in any position, the load are constant.
Profilometer
Technical data:
| item | Parameter
|
|
| Julat ukuran
|
paksi X | 120mm |
| Z1 axis | 24mm | |
| Lajur (paksi-Z ) | 400mm | |
| Straightness
|
3μm/100mm
|
|
| Indication accuracy | paksi X | ±(1.5+0.025L)μm |
| Z1 axis | ±(1.2+|0.04H|)μm | |
| Detection method | paksi X | RENISHAW grating sensor / 0.2μm |
| Z1 axis | RENISHAW grating sensor / 0.01μm | |
| Driven speed | paksi X | 4 grade, speed is adjustable |
| Lajur (paksi-Z ) | 4 grade, speed is adjustable | |
| Measurement Speed | 0.1,0.2,0.5,1mm/s user-defined | |
| Aksesori | Siasatan | 25μm hard metal alloy needle tip
Spec:17°uniplanar Ø4*32 Rise angle:72° Drop angle:88° |
| Measuring pole | Diam 8mm | |
| Adjust table | Y direction adjustable, Turn Angle adjustable | |
| Precision sine flat pliers | Plier width 50
Plier depth 25 Opening degree 60 Adjustable angle 0-45 |
|
Measuring function
Saiz: contains the horizontal distance, vertical distance, linear distance, radius and diameter
Angle: horizontal Angle and vertical Angle, Angle
Position tolerance: contains the parallelism and perpendicularity
Shape tolerance: contains the straightness, crown, circular arc profile
Auxiliary generation: contains the auxiliary point, auxiliary line, auxiliary circle
Profilometer
Software Features:
- Sokongan perisian XP、menang7、sistem win8.
- Software support Chinese and English language.
- Automatic identification of circular arc, the line.
- Fitting choice click or marquee.
- Support continuous annotation and datum mark, support any insertion point.
- Software add shortcuts, mudah untuk digunakan.
- Software similarly marked with CAD.
- Original data automatically saved, facilitate multiple labels.
- Measurement graphic results can be transferred into DXF format; Measurement results can be output in EXECL form format.
- The mirror function, can save after standard file.
- Can monitor the current position of the Z1, paksi X.
- Measuring length can be set freely.
- Needle automatic contact, automatic lift, automatic back.
- The operation can be unlimited undo and restore.
- Support the freedom of graphic rotation and coordinate rotation.
- Support the coordinate points label.
- Support pack up the menu and control operation, to enlarge the drawing effective area.
- With capture switch, while capture switch is opened, automatically generated and capture the intersection point, circle, line midpoint, endpoint, circular intersection, midpoint, point of tangency feature points, dan lain-lain.
- Can close unnecessary feature points at feature points capture zone , convenient for the user according to the independent choice