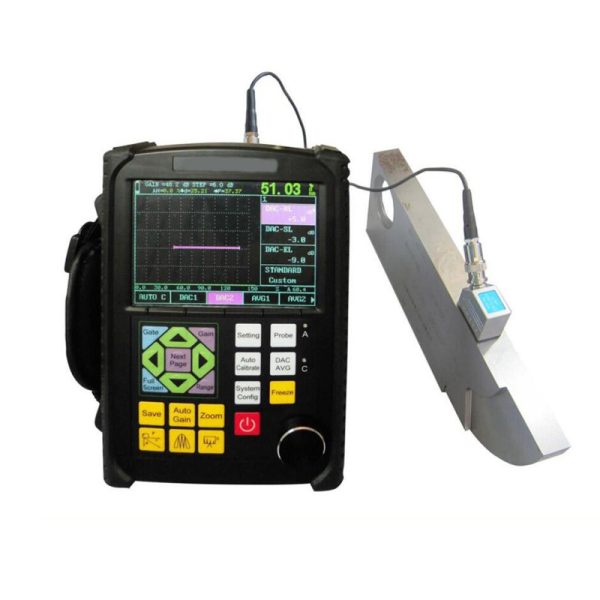
GA-9102 Digital Ultrasonic Flaw Detector NDT Testing Machine

- 설명
- 문의
설명
초음파 탐상기
소개
Digital ultrasonic flaw detector is advanced type, can quickly, easily and without damage, accurately detect, locate, evaluate and diagnose various defects inside the work-piece such as cracks, 용접, pores, sand holes, inclusions, folding, 등. It has been applied for electric power, 석유 화학, boiler and pressure vessel, steel structure, military, 항공우주, railway transportation, 자동차, machinery and other fields. It is an essential instrument for the non-destructive testing industry.
초음파 탐상기
II.Features
- High-precision quantification and positioning to meet the requirements of near and far distance detection
- The near-field blind zone is small, can meet the detecting requirements for small-diameter and thin-walled pipe.
- Auto calibration function:one-button auto calibration,작동하기 쉬운, automatic test probe“P Delay”,”K value”,”X value” and the velocity
- Automatic display the defect echo position(깊이:디, Horizontal:p,거리:에스, Amplitude,데시벨,ф)
- Switch three scales freely(깊이:디, Horizontal:p,거리:에스)
- Auto gain, peak envelope, peak memory functions, which can improve the detection efficiency.
- Automatically record the flaw detection process and dynamic playback
- φvalue calculation:Forging flaw detection by straight probe, can find the highest wave to conversion φ valueautomatically
- 500 independent channels(can be expandable), which can input and store the detection standards of any industries freely, do not need to carry the standard blocks for on-site inspection.
- Store, playback 500 A-scan waves and data freely
- The DAC, AVG, and TCG curves (depth compensation) are automatically generated and can be segmented. The sampling points are unrestricted and can be corrected and compensated.
- 14 built-in inspection standards
- Free to enter any industry standards
- Pulse width and strength can adjustable
- B scan and B color scan function;
- Can communicate with the computer, and export WORD. File, also the detection report
- IP65 ABS plastic case, sturdy and durable,water-proof and dust-proof, and excellent anti-interference ability
- 사용 (wireless) communication software to analyze data print reports, 등;
- 260,000-color true color screen, is suitable for working environment under strong light or low light
- High performance lithium battery, can work continuously for 8-10 시간
- Real-time clock recording: real-time flaw detection date, time tracking record, and storage
- Power-down protection, storage data can not lost
- Flaw detection parameters can be automatically tested or preset
- Digital reject, does not affect gain and linearity
- Gain compensation: Db attenuation can be corrected for surface roughness, 곡면, long-range flaw detection of thick work-pieces, 등.
- Can operate the flaw detector by software at the PC, achieving the goal of computer-controlled flaw detector to detecting
초음파 탐상기
III.Technical Specification
| 표시하다 | 7 inch TFT color screen,800*480 해결 |
| 작동 모드 | Button, Rotary |
| 전원공급장치 | Lithium Ion Battery |
| Battery capacity | 5.0Ah |
| Power voltage | 12V |
| Power quantity | 1 |
| Working time | ≥8 hours |
| Adapter input | DC100~240V 50Hz/60Hz |
| Adapter output | AC 12V |
| Adapter power | 36여 |
| Data storage | SD card(16G) |
| 경보 | 1 |
| Working Temperature | -10℃~45℃ |
| Storage Temperature | -20℃~60℃ |
| IP Grade | IP65 |
| 치수 | 245*155*55mm |
| 무게 | 1.18kg(included battery) |
| Conventional UT Model | |
| Probe Connector type | BNC |
| Channel Type | Single channel |
| Channel Num | 500 group(able to be scaled) |
| Pulse Type | Negative sharp wave |
| Transmit Voltage | 50~350V,step in 50V |
| Damping | 560오 |
| Gain | 0~110dB,step:0.5/2/6/12데시벨 |
| Gain Fine Adjustment | -4~+4 |
| Surface compensation | All Gain Range |
| Working Frequency | 0.5~20MHz; |
| Probe Type | Single,Dual, Through, Immersion type |
| 필터 | Three optional:
1~4MHz/0.5~10MHz/2~20MHz |
| Detection Mode | Negative/Positive/Two-way/RF |
| Reject | 0~80%,step 1% |
| Testing Range | 0~15000mm,Minimum display range:15mm(in steel) |
| Material Velocity | 100~20000m/s |
| Pulse displacement | -10~1000mm |
| P DELAY | 0~200us |
| X-VAL | 0~100mm |
| Guide | Weld, Sheet, Forging inspection |
| Testing Point | Peak/X-val/J val |
| 측정 | Gate:Amplitude,Amplitude dB value,범위,Horizontal distance,Vertical distance,The difference value between A and B Gate
Cursor:2 cross cursors, can test the horizontal and vertical distance,and the distance between cursors(under B scan function) |
| Gate | Gate start:all range |
| Gate width:all range | |
| Gate level:10~90%,step:1% | |
| Curve | DAC, maximum six curves, meet to NB/T 47013,GB/T 11345,GB/T 29712, 그리고 다른 기준 |
| TCG, maximum six curves | |
| AVG | |
| 기타 기능 | Full screen, cursor switch(range/Height/Horizon), single/continuous auto gain(10~100%, step 10%), echo compare,echo full, peak envelope,peak memory,fast scan,outside mode,스크린 샷 |
| Peak freeze/Crack depth/Gate expansion//curved surface modification/ B scan/Flat weld simulation//video | |
| 경보 | Sound and light alarm |
| Sensitivity Leavings | ≥65dB(200mm-Φ2FH,2.5PΦ20) |
| Horizontal linearity error | 0.3% 이하 |
| Vertical linearity error | ≤3% |
| Amplitude linearity error | ≤±2% |
| Attenuator accuracy | 20dB ±1 dB |
| Dynamic range | ≥32dB |
| Distant resolution | ≥26dB |
| Noise Level | <40×10-9 V/ |
IV.Standard Configuration
|
|
이름 | QTY |
| 1 | 본체 | 1 |
| 2 | Power adaptor | 1 |
| 3 | probe connecting cable | 2 |
| 4 | Instrument case | 1 |
| 5 | 취급 설명서 | 1 |
| 6 | Straight probe | 1 |
| 7 | Angle probe | 1 |
| 8 | Warranty card | 1 |