



BGD 548 Calibro per l'ispezione della vernice (P.I.G)


- Descrizione
- Inchiesta
Descrizione
BGD 548 Calibro per l'ispezione della vernice (P.I.G)
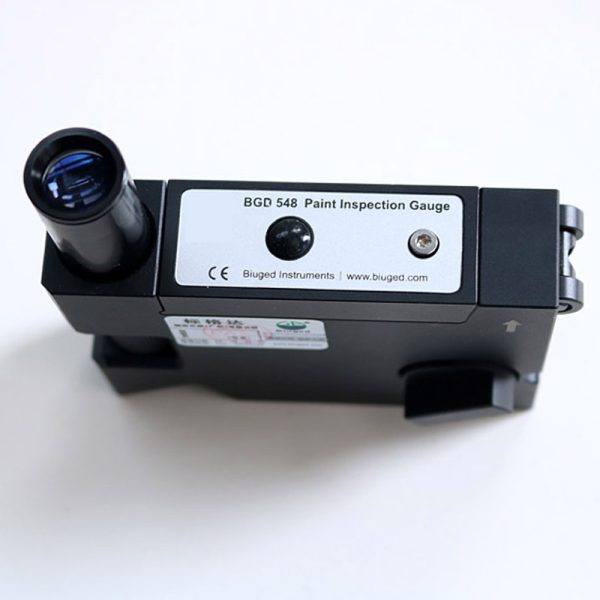
BGD 548 is a paint inspection gauge which is suitable for use wherever conventional electro-magnetic measuring techniques are ineffective, namely for coatings on wood, concrete, plastics and other non-metallic substrates.
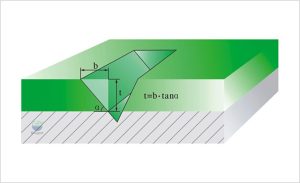
Testing with the BGD 548 is based on the standardized wedge cut procedure: The coating is cut through at a defined angle in such a way that the cut penetrates the substrate. The layer thickness (S) is calculated on the basis of the slope projection (B) of the cut face, determined using a measuring microscope, and the cutting angle (α),Allo stesso modo, the individual layer thickness of multilayer systems can be ascertained.
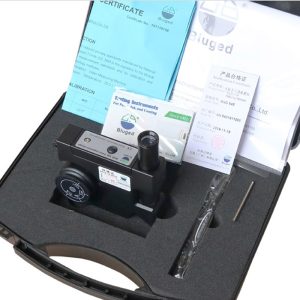
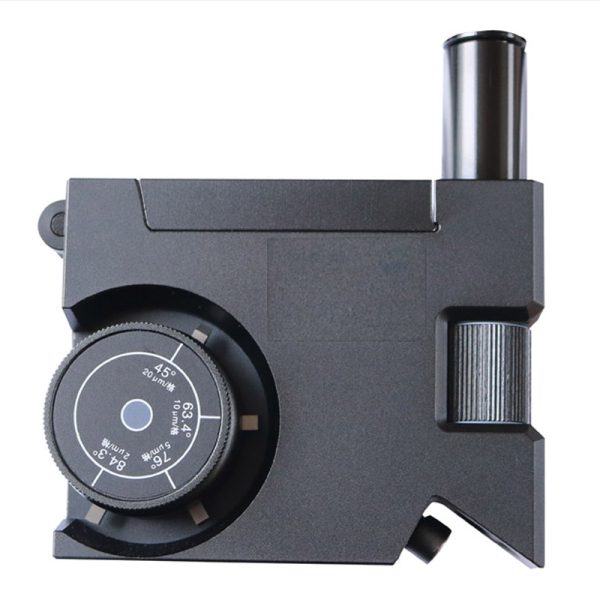
The BGD 548 consists of a black painted aluminium block which accommodates the following functional elements:
BGD 548 Calibro per l'ispezione della vernice (P.I.G)
◆ Exchangeable carbide tip with precision-ground angular cutting blade (come with 4 cutters)
No.1 Cutter: Campo di misura: 20-2,800µm(Factor: 20 µm)
No.2 Cutter: Campo di misura: 10-1,400µm(Factor: 10 µm)
No.3 Cutter: Campo di misura: 5-700µm(Factor: 5 µm)
No.4 Cutter: Campo di misura: 2-2,80µm(Factor: 2µm)
◆ Measuring microscope with a magnification of 30 and a reticle(2.8mm with 1/140 division), which is also suitable for inspection tasks.
◆ With two wheels design let cutting working is more stable and uniform.
◆ Battery compartment for 1.5 V battery block.
◆ Combination of LED and fibre-optic light guide for optimum specimen illumination at low current consumption.
It complies with ISO 2808-6B,ASTM D 4138,AS 1580 Meth 408.1
BGD 548 Calibro per l'ispezione della vernice (P.I.G)
Technical parameters
■ Measuring Range (standard):2μm~2,800μm
■ Alimentazione elettrica: 1 pc 1.5V battery
■ Dimensioni complessive:110mm×85mm×25mm
■ Peso: 0.5 KG
Technical parameters
■ Measuring Range (standard):2μm~2,800μm
■ Alimentazione elettrica: 1 pc 1.5V battery
■ Dimensioni complessive:110mm×85mm×25mm
■ Peso: 0.5 KG
■ informazioni sull'ordine:
BGD 548—Paint Inspection Gauge
BGD 548/1P—No.1 Cutter(20-2,800μm)
BGD 548/2P—No.2 Cutter(10-1,400μm)
BGD 548/3P—No.3 Cutter(5-700μm)
BGD 548/4P—No.4 Cutter(2-2,80μm)
BGD 548 Calibro per l'ispezione della vernice (P.I.G)