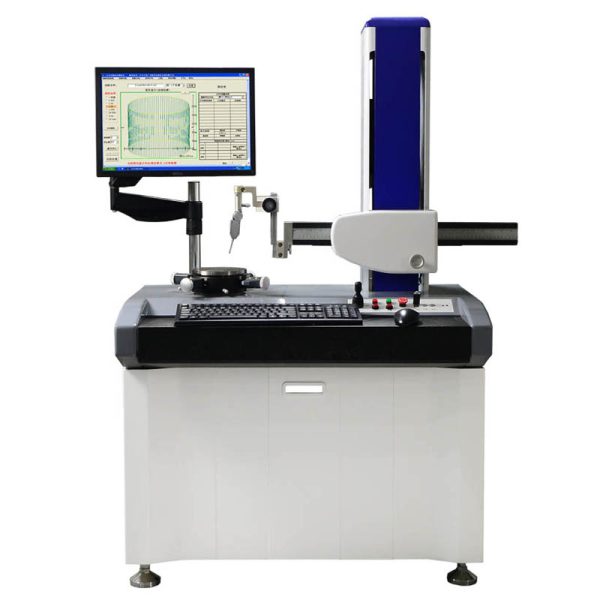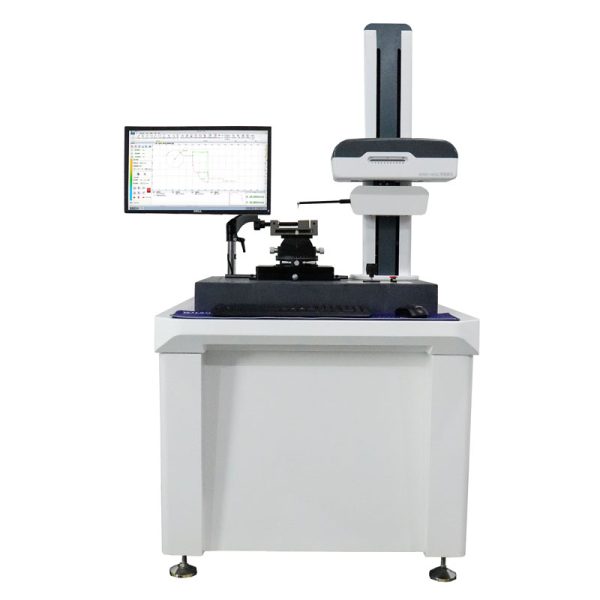


- Description
- Enquête
Description
Testeur de rugosité
Principle of instrumental
The instrument is cartesian coordinate measuring method, stylus contact type. Axis X uses high-precision linear guide rail as the benchmark, axis Z1 uses digital sensor to map the coordinate points of the surface contour shape of the measured parts, and carries out mathematical operation and processing on the original data collected by the sensor through computer software to mark the required measurement items.
Testeur de rugosité
Measurement functions
Roughness analysis: Ra, Rq, Rz, Rp, Rt, Rsk, Rsm, Rc, Rz(DEPUIS), R3z, Rz(IL), Rpmax
Rpm, Rku, Rdq/R△q, RδC, Mr1, Mr2, Rpk, Rvk, Rk, Rdc, A1, A2
Rx, AR, Rpc, Rmax, RZ-ISO, 4un, Ry
Ripple analysis: Wt, Wa, Wp, Wv, Wq, Wc, Wku, Wsk, W, Wx, Wz, Wsm, Wdc, Wte
Wmr, Aw, C(Wmr), Wmr(C), Wdq/W△q
Original contour analysis: Pt, Pennsylvanie, Pp, Pv, Pq, Pc, Pku, Psk, Pdq/ P-Q, Psm, Pdc, Pmr(C), Pz
The Pmr, C (Pmr)
Testeur de rugosité
Spécifications techniques
| Article | spécification | ||
| Measure range | X axis driver | 100mm | |
| Z1(sensor)
Roughness and contour sharing |
15mm | ||
| Column height | 400mm | ||
| Measure accuracy | X Axis
(L=X axis Moving guide distance) |
±(0.8+0.2L/100)µm | |
| Z1 Axis
(H=Z1 axisd direction measure height) |
±(0.8+|0.2H|/100)µm | ||
| salvage value contour | ≤0.005μm | ||
| Error value | ≤±(5nm+0.1A) | ||
| Indication repeatability | ≤±3% | ||
| X axis | straightness | 0.6μm /100mm | |
| résolution | 0.01µm | ||
| capteur | taper | Grating sensor | |
| résolution | 0.01µm | ||
| Evaluate length | λc×3、4、5、6、7 | ||
| Cutoff wavelength | 0.025、0.08、0.25、0.8、2.5、8mm | ||
| Motion control | Speed of rail movement | 0.02mm–4.0mm/s | |
| Vitesse de mesure | 0.02mm– 4.0mm/s | ||
Testeur de rugosité
Equipment size
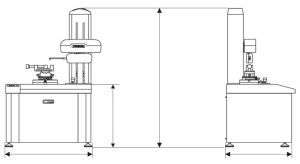
| (Product) | (Packing) | Poids
(Wt.kg) |
Voumne(CBM m³) | ||||||
| Lx | Ly | Lz | Wt(kg) | Lx | Ly | Lz | Wt(kg) | ||
| 970 | 500 | 900 | 350 | 960 | 96 | 96 | 50 | 400 | 0.88 |
Testeur de rugosité
Use requirement
Power requirement: AC 220V±10% 50Hz
Environmental requirements: Température (T) : 10 ~ 30℃; Humidité relative (RH) : < 85%
There is no obvious vibration source at the installation site
Separate ground