


- Описание
- Разследване
Описание
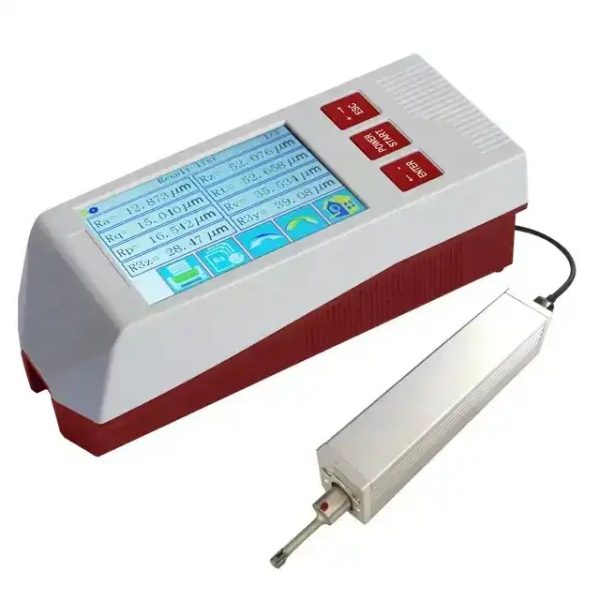
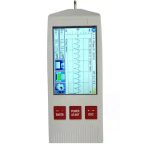
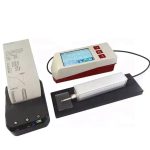
LR310 Surface Roughness Tester
Параметри
| Measuring rang | The Z axis (vertical) | 320µm (-160µm~160µm) , 12600μin (-6300μin~+6300μin) |
| The X axis (Transverse) | 17.5mm(0.69 inch) | |
| Резолюция | the Z axis (vertical) | 0.002μm/±20μm, 0.004μm/±40μm
0.008μm/±80μm, 0.02μm/±160μm |
| Параметър
|
Ra Rz Rq Rt Rc Rp Rv R3z R3y Rz(ТОЙ) Ry Rs Rsk Rku Rmax Rsm
Rmr RPc Rk Rpk Rvk Mr1 Mr2 |
|
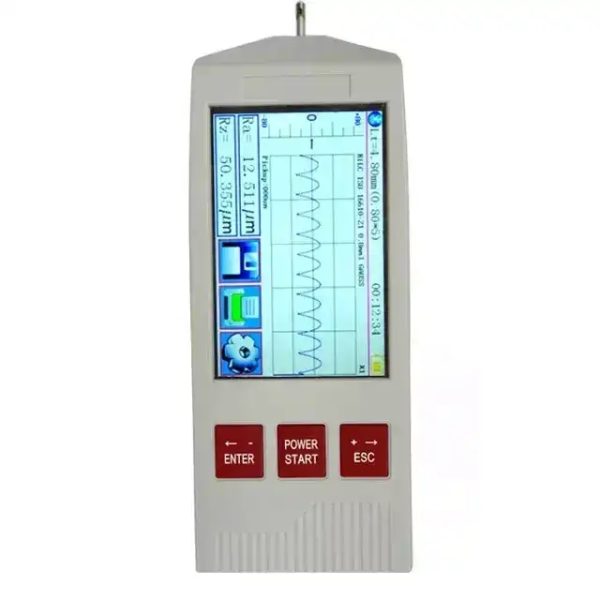
| Graphic | Rmr curve, Roughness curve, Primary Profile | |
| Филтър | RC,PC-RC,Gauss,D-P | |
| The sampling length(lr) | 0.25, 0.8, 2.5мм | |
| Assessment length(ln) | Лn= lr×n n=1~5 | |
| Сензор | Принцип на измерване | Inductance |
| Stylus tip | Diamond, 90 cone angle, 5μmR | |
| Force | Measuring force<4mN, Skid force<400mN | |
| Probe head | hard alloy, skid radius of curvature: 40мм | |
| Traversing speed | lr=0.25, Vt=0.135mm/s lr=0.8, Vt=0. 5mm/s | |
| lr=2. 5, Vt=1mm/s Return Vt=1mm/s | ||
| Прецизност | 0.001μm | |
| Tolerance | Not more than ±(5nm+10%A) A stands for the standard specimen RA value( tolerance not more±10% ) | |
| Residual Profile | Not more than 0.010μm | |
| Повторяемост | not more than 3% | |
| Захранване | Built-in Lithium ion battery 3200mAh, Charger :DC5V | |
| Outline dimension | Main unit: 158×55×52mm drive unit: 23×27×115mm | |
| Weight(main unit) | Around 380g | |
| Zoom of height adapter | 40мм | |
| working Environment | температура: – 20℃ ~ 40 ℃
Влажност: < 90% RH |
|
| Store and Transportation | температура: – 40℃ ~ 60℃
Влажност: < 90% RH |
|
| standards | ISO4287, ANSI B46.1, DIN4768, JIS B601 | |
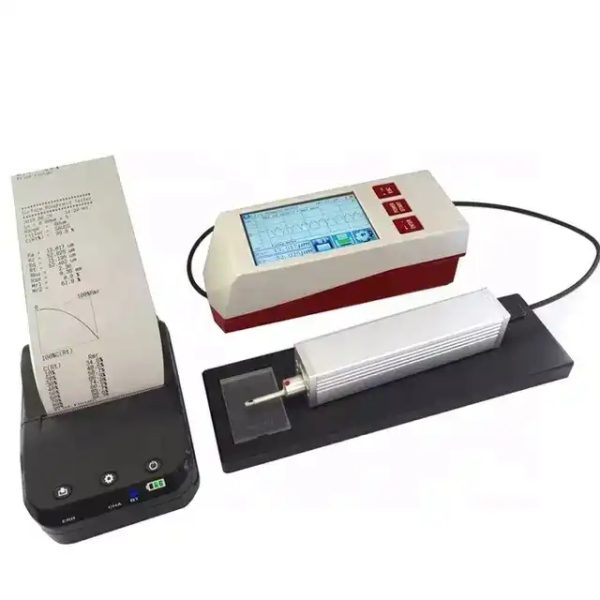
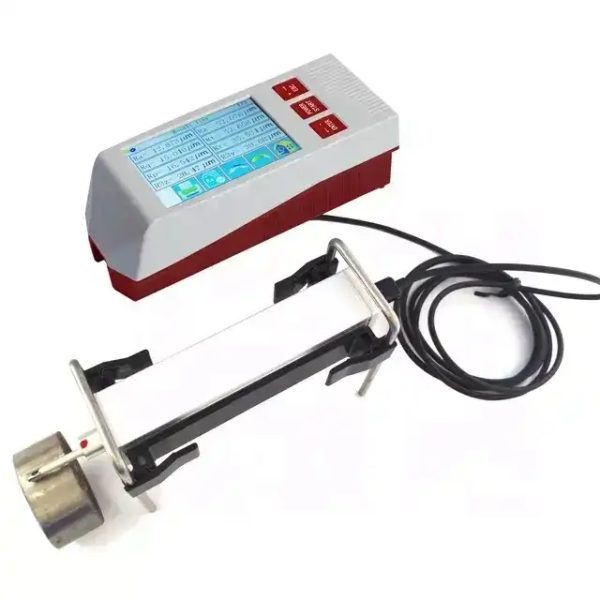
| Optional accessory | Magnetic Base, height gauge adapter, curved sensor, small hole sensor, deep groove sensor, pinhole sensor, Extending Rod, Right Angle Rod, mini printer, 200mm platform, 300mm marble platform, софтуер, mobile APP | |
LR310 Surface Roughness Tester
APPLICATION
Тестер за грапавост на повърхността KR310 is a high accuracy instrument for measuring surface roughness. It can be used on variety of machining parts and operates on various surfaces, not only flat but also outer cone, outer cylinder, curved, pinholes, grooves, recesses grooves and axle etc.
The KR310 allows surface roughness measurement both on metal and non-metal workpieces. especially for measurement on large and heavy workpiece, assembly line, on site. It is suitable for machining and manufacturing, quality control, inspection departments.
The KR310 is a Non Destructive Testing instrument, damage won’t caused to testing piece.
LR310 Surface Roughness Tester
MAIN FEATURE
- Mechatronics and ergonomics design, малък размер, леко тегло, easy to operation
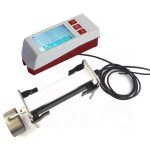
- The stylus drive unit can be stored within the main unit for standard measurement, or separated from the display unit by using the supplied cable which allows more flexible measurement in any orientation. The driver can be separated and reattached in one simple step
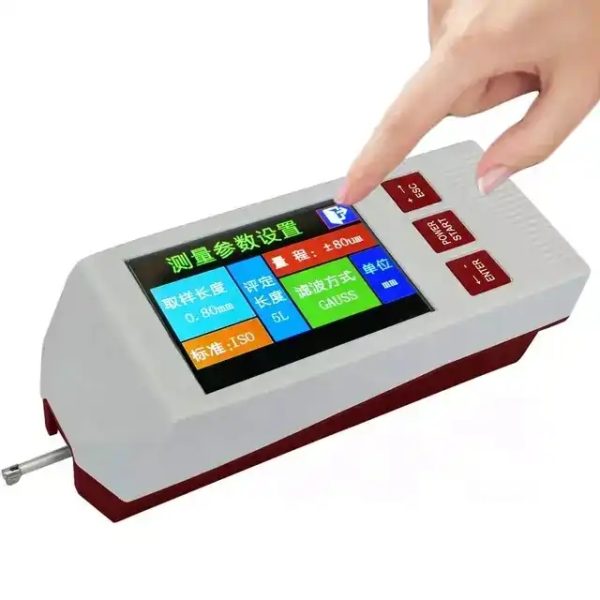
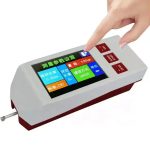
- 5 inches color graphic LCDtouch screen, WYSIWYG, it includes a backlight for visibility in dark environments
- It displays all parameterand graphic
- The KR310 can be operated usingthe buttons or the touch screen
- Measurement range up to 320μm
- Large internal memory: 100 item of raw data and curves can be stored
- The KR310provides Bluetooth Capability , support wireless connection with printer
- Built-in lithium-ion rechargeable battery and controlling circuit, high capacity, no memory effect
- There is remaining charge indicator, charging hint
- It works over 50 hours while fully charged.
- език: Chinese and English
- DSP chip control and data processing, high speed, low power consumption
- Real-time clock setting and display for easy data recording and storage
- With auto sleep, auto power off, power-saving features
- Reliable circuit and software design to preventing the motor stuck
- All parameters or any of the parameters which set by users can be printed