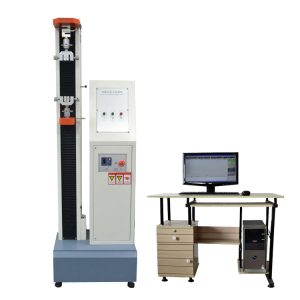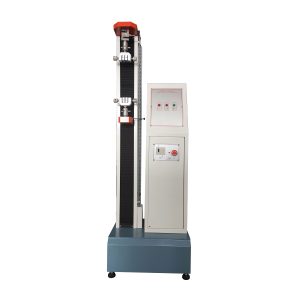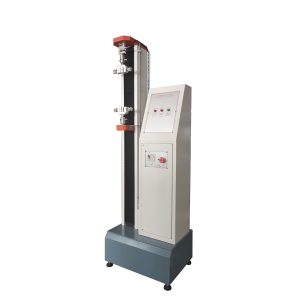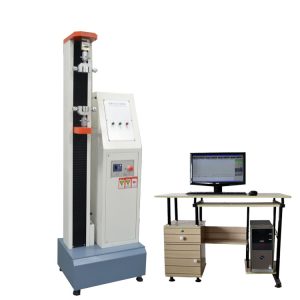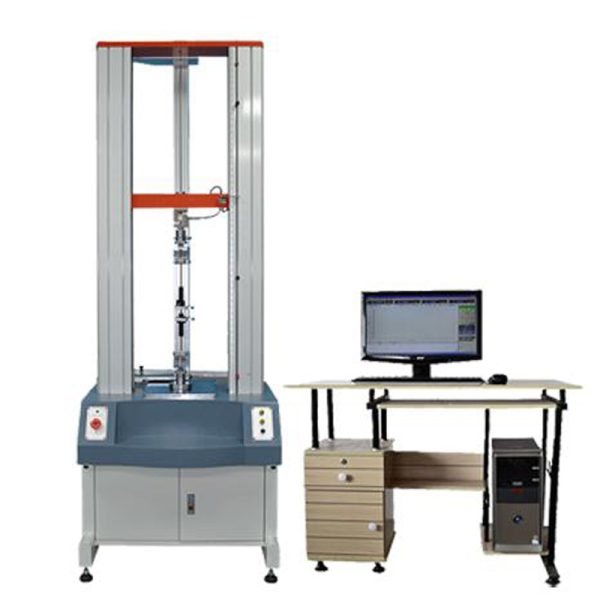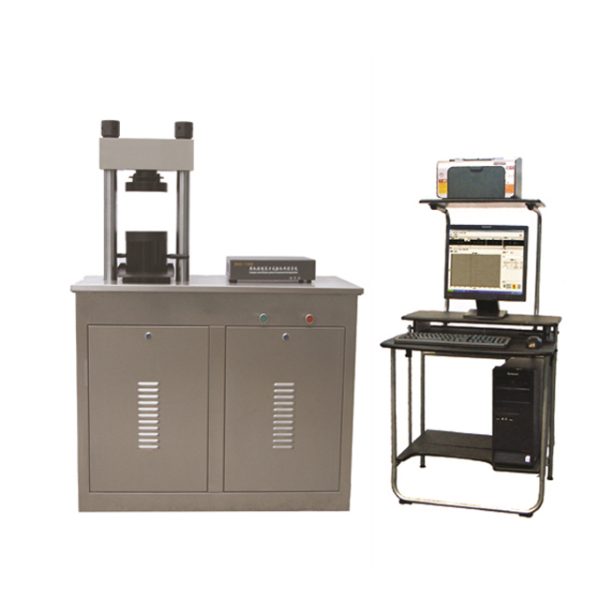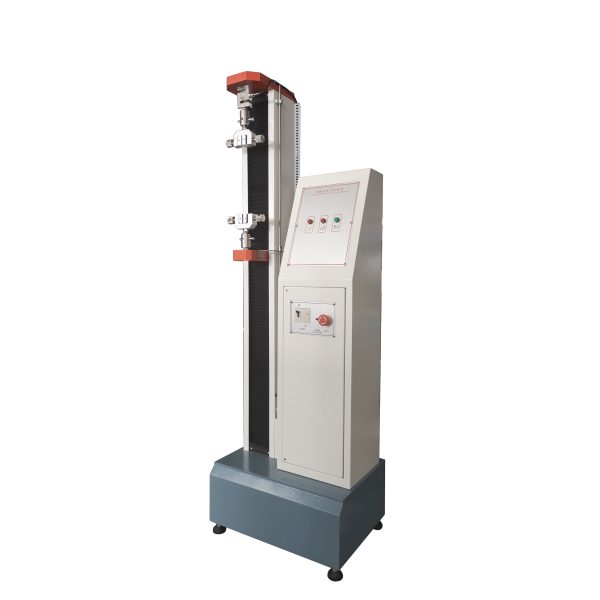

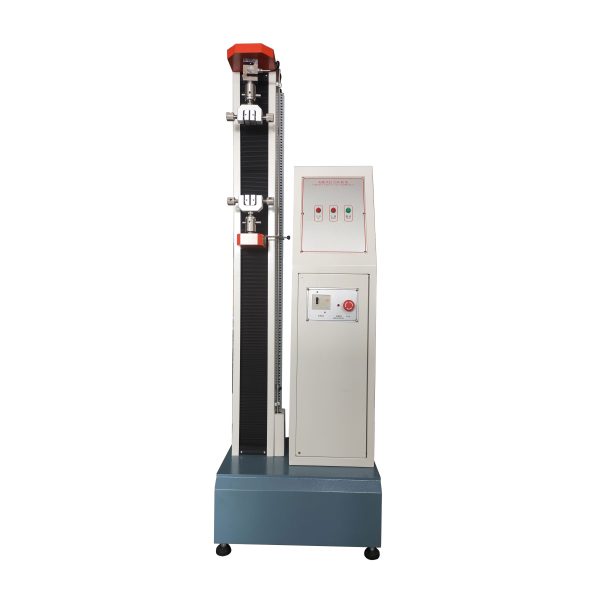


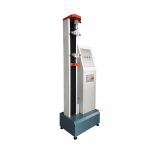

جهاز اختبار قوة الشد من النوع الأرضي GA-3007(0-5كن)


- وصف
- سؤال
وصف
اختبار قوة الشد
esign standards:
ASTM D903, GB/T2790/2791/2792, CNS11888, JIS K6854, PSTC7,GB/T 453,ASTM E4,ASTM D1876,ASTM D638,ASTM D412,ASTM D2256,EN1719,في 1939,ايزو 11339,ايزو 36,في 1465,ايزو 13007,ايزو 4587,ASTM C663,ASTM D1335,ASTM D882 or ASTM D5034,ASTM F2458,في 1465,ISO 2411,ISO 4587,ISO/TS 11405,ASTM D3330,ISO 2062,FINAT…….
اختبار قوة الشد
يستخدم
Suitable for aerospace, petrochemical industry, machinery manufacturing, metal materials and products, بلاستيك,wire and cable, ممحاة, paper and plastic color printing packaging, adhesive tapes, bags handbags, textile fibers, textile bags, طعام, pharmaceutical and other industries.To test the physical properties of the various materials and finished products, semi-finished products.choose a variety of fixture to do tensile, compressive, hold, hold pressure, bending, tear, peel, adhesion and shear test.It is an ideal testing and research equipment for factories, أقسام الإشراف الفني, مؤسسات فحص السلع, scientific research institutes and colleges and universities.
This machine is mainly used for testing the mechanical properties of metals such as tensile, compression, bending, etc.According to GB, هو, أستم, DIN and other standards can be automatically calculated tensile strength, yield strength, elongation, constant elongation stress, constant stress elongation, elastic modulus and other parameters.
اختبار قوة الشد
فeatures:
- The machine has completely changed the new material testing machine for the whole calculator operation, which was developed from the shortcomings of the conventional material testing machine, which is bulky, complex and complicated.
- The structure adopts the steel plate and aluminum extruded plate with advanced baking paint, with high precision, مقاومة منخفضة, seamless precision screw and guiding column, مما يحسن كفاءة التحميل والصلابة الهيكلية.
- The control system adopts the motor of the whole digital communication server to ensure that the transmission system is high in efficiency, stable in transmission, low in noise and accurate in speed.
- Microcomputer system by commercial calculator as the main control machine, cooperate with the company’s QCTech testing software, can complete all of the test parameters setting, working state control, data acquisition and processing analysis, result display and printing output;
- Dedicated measurement and control system is specially designed for microcomputer electronic universal testing machine.It can stretch, compress, bend, shear, tear and peel off test.The data acquisition, preservation, processing and printing test results of PC and interface board are adopted.It can calculate the maximum force, yield force, average stripping force, maximum deformation, yield point, elastic modulus and other parameters;It can perform curvilinear processing, graphical graphical interface, flexible data processing, ms-access database support, making the system more powerful.
اختبار قوة الشد
Parameters and specifications
1.سoftware تصدى صArameters:
Software operating system language: إنجليزي.
Force units: ن, كن, Kgf, Lbf, length units: مم, سم, in can be freely converted
Control mode:
The computer software sets the speed, load rupture, running time and other control methods
Special manual operation box: convenient for calibration and positioning when loading and holding test pieces
Automatically determine material fracture, crushing, إلخ. And automatically stop, can set automatic return
Curve type:
Load-displacement, load-time, displacement-time.
Stress-strain, strain-time, stress-time.
The vertical and horizontal coordinates of the curve can be set arbitrarily.
Available test data:
Maximum strength, minimum strength, fracture value, upper and lower yield strength, قوة الشد, compressive strength, elastic modulus, elongation, القيمة القصوى, الحد الأدنى للقيمة, متوسط القيمة, إلخ.(customers need to select before ordering) with overload, overcurrent, overvoltage, undervoltage, overspeed, stroke and other multiple protection.
The data results are derived from the current standard crystal report format.
B.Hardware تصدى صArameters:
| Capacity Choose | 10كلغ,20كلغ,50كلغ,100كلغ,200كلغ,500KG Optional |
| Accuracy Level | 1Leve/0.5Level |
| Effective force measure | 0.4%~100% |
| دقة القوة | Within ± 1% of indicated value/within ± 0.5% of indicated value |
| دقة | Maximum load 1/200000, internal and external grading, and the whole process resolution unchanged |
| Load cell | التكوين الأساسي: a tension and pressure sensor (maximum load) Extended configuration: multiple sensors can be added |
| Effective test width | 150مم |
| Total Column height | 1200مم |
| Effective tensile stroke | 800مم |
| Test speed range | 0.001~500mm/min |
| محرك | Tama Kawa servo motor |
| Displacement measure accuracy | ± 0.5% of indicated value / ± 0.2% of indicated value |
| جهاز السلامة | Electron limit protection |
| lifting gear | Fast/slow speed automatic control, can be clicked |
| Returns the function | Manual or automatic two options, automatic or manual after the test at the highest speed to return to the initial position of the test |
| Expandable configuration | Fixtures or specially designed fixtures and accessories can be selected according to test standards or test samples provided by customers, and the cost will be charged separately |
| Deformation measurement system (optional according to requirements) | Extended configuration: large deformation: minimum distance 10mm deformation range :800مم |
| Accuracy of deformation measurement | Less than 0.5% of the shown value (large deformation or small deformation can be selected according to customer requirements) 1.2. Small deformation (مسافة :25,50,100مم) |
| Test table return function | Manual or automatic options, automatic or manual return to the initial position of the test after the end of the test |
| Over load protection | Over 10% of maximum load, الحماية التلقائية |
| Clamping fixture | Tensile fixture 1set |
| حجم الآلة | 550×420×1800mm |
| محرك | 220الخامس、50هرتز |
| وزن | About150 Kg |
Machine standard configuration:
- The main body of the instrument
- Standard forceps clamps 1 تعيين, 1m measuring rule 1, before leaving the factory to stand on the stand post;
- Detailed instructions, factory inspection reports and warranty CARDS.
- Including computer: a set of testing software containing the company